Back
Listing
10 REDWING Wynd
Listed by RE/MAX Elite.
$999,900
MLS®# : E4490404














*Flick picture left/right to navigate through pictures
Summary
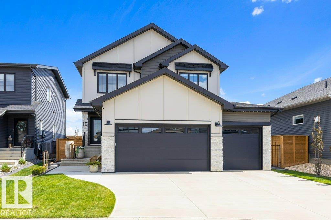
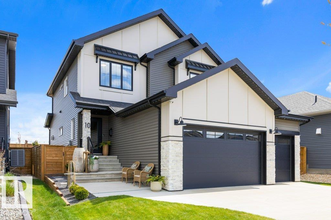
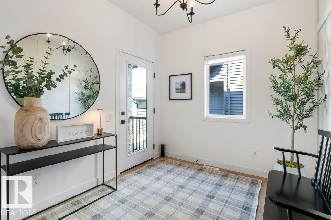
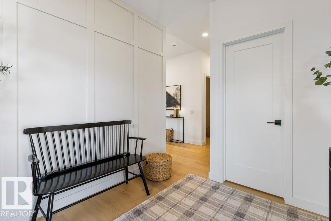
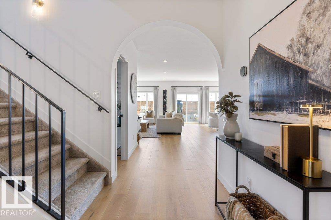
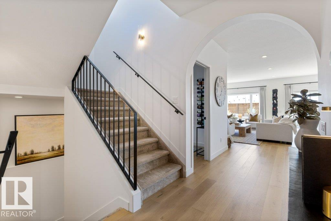
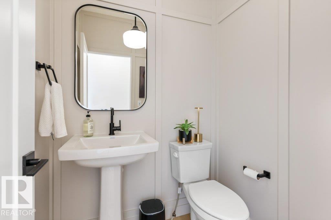
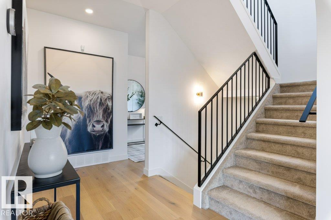
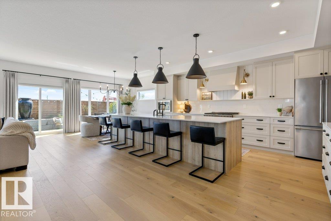
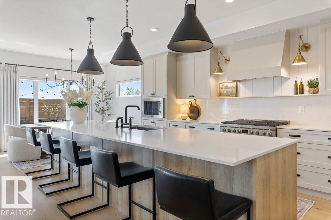
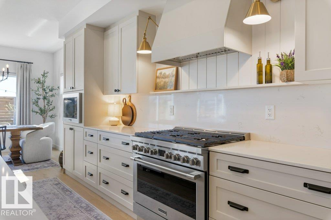
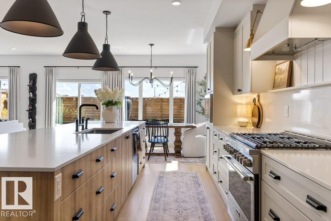
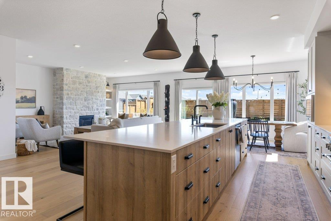
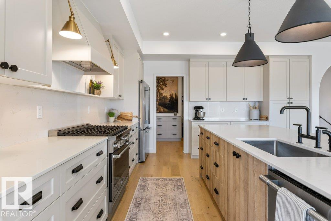
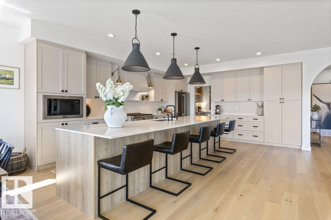
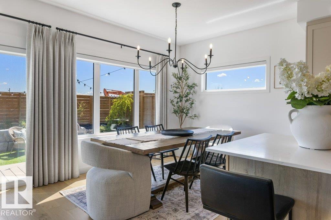
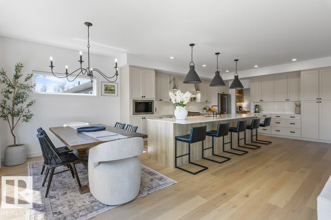
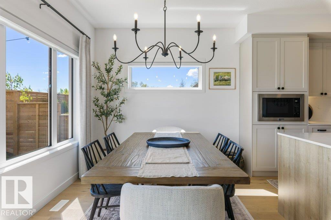
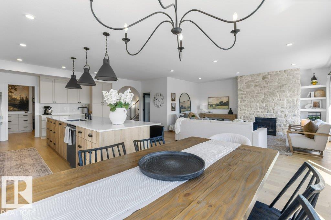
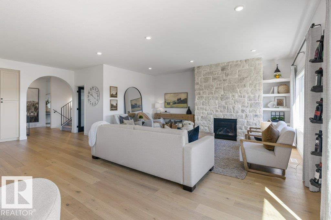
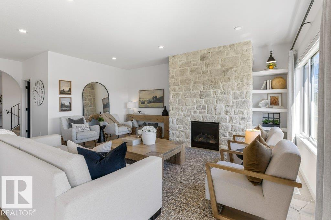
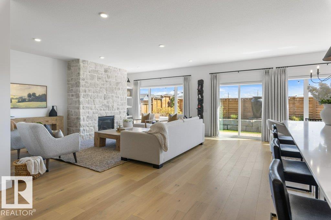
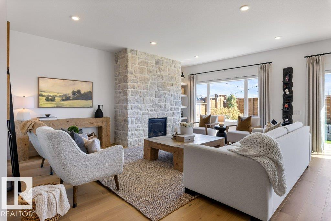
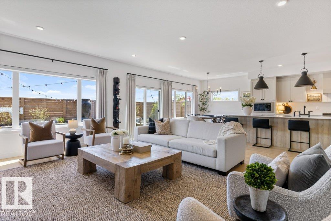
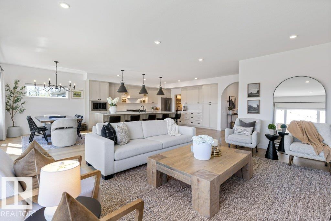
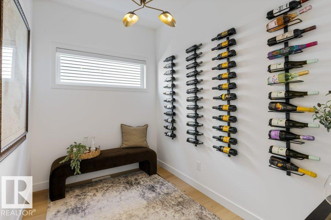
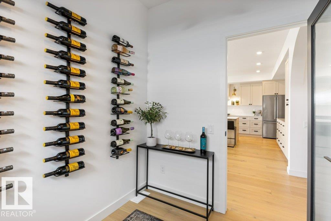
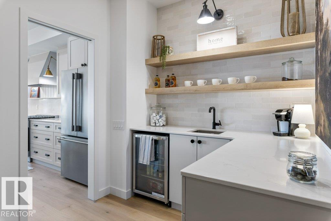
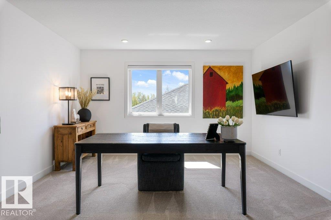
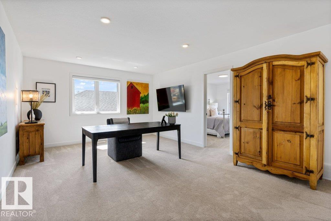
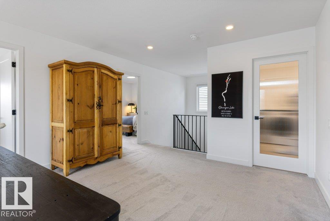
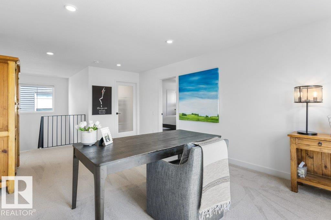
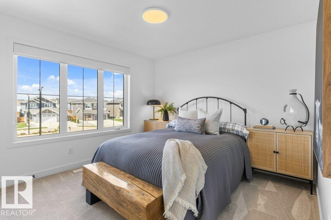
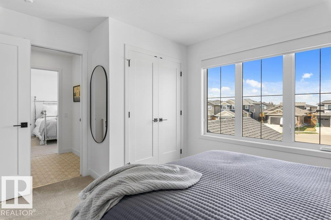
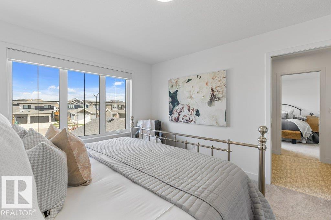
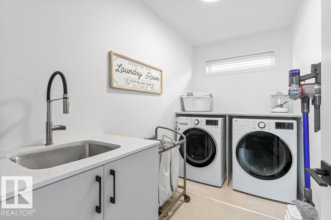
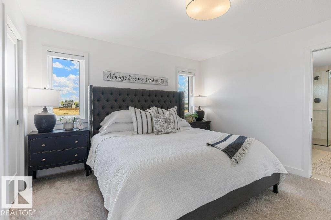
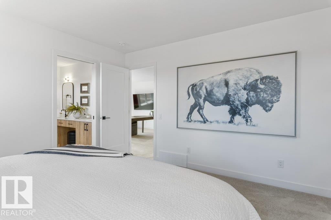
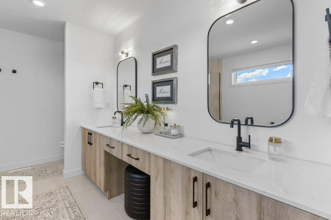
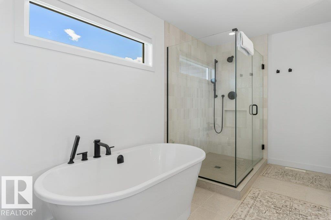
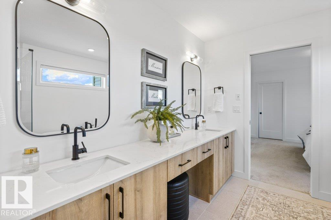
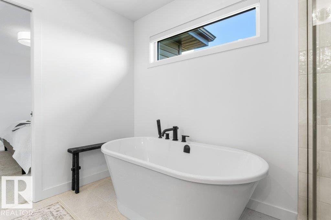
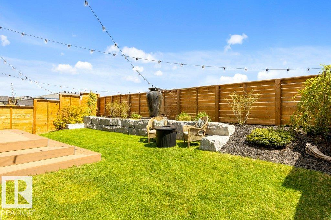
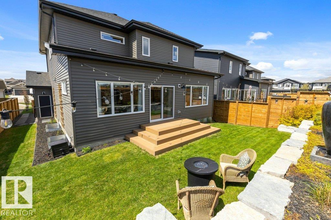
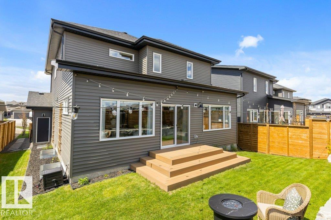
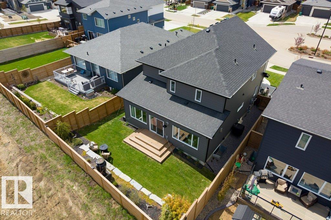
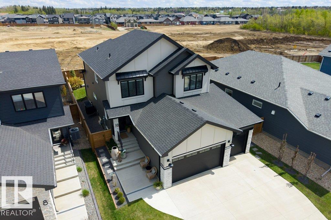
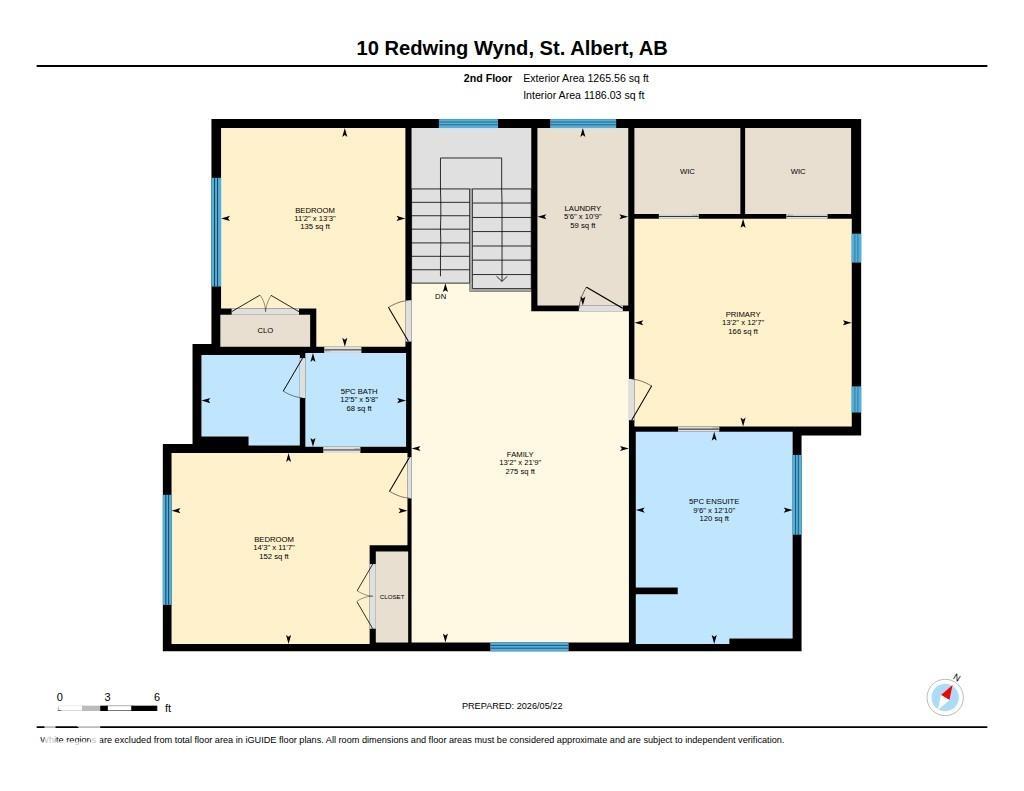
One-of-a-kind and absolutely stunning, this 2,636 sq ft designer-inspired home in the ESTATES OF RIVERSIDE is loaded with premium upgrades and exceptional craftsmanship throughout. The warm and inviting main floor showcases a chef?s dream kitchen featuring a 6-burner gas stove, quartz countertops and quartz backsplash, an impressive 13? island, and a fully equipped BUTLER'S PANTRY. The spacious great room is anchored by an UPGRADED STONE FIREPLACE, while the main floor den (wine room) has specialty fluted doors. Upstairs you?ll find a large bonus room, three generously sized bedrooms, and a convenient second-floor laundry room complete with sink. The luxurious primary retreat features TWO WALK IN CLOSETS and a spa-inspired 5-piece ensuite with upgraded tile flooring. Outside, enjoy the fully fenced and professionally landscaped yard, composite deck, and stunning Astoria lighting. Complete with an OVERSIZED TRIPLE GARAGE, CENTRAL A/C and hot water on demand, this exceptional home truly stands apart.
Listing Information
- Prop. Type
- Detached Single Family
- Property Style
- 2 Storey
- Status
- Active
- City
- St. Albert
- MLS® Number
- E4490404
- Bedrooms
- 3
- Neighbourhood
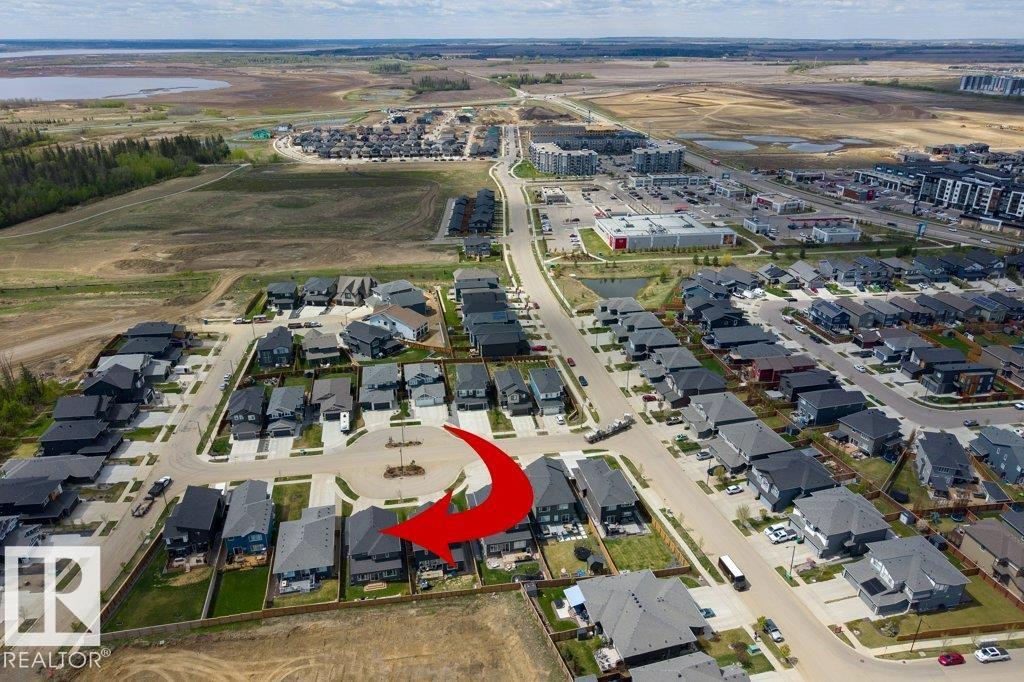
- Riverside (St. Albert)
- Area
- Edmonton
- Province
- Alberta
- Listing Price
- $999,900
General Information
- Year Built
- 2023
- Total Square Feet
- 2636ft2
Additional Information
- Garage
- no
- Basement Dev
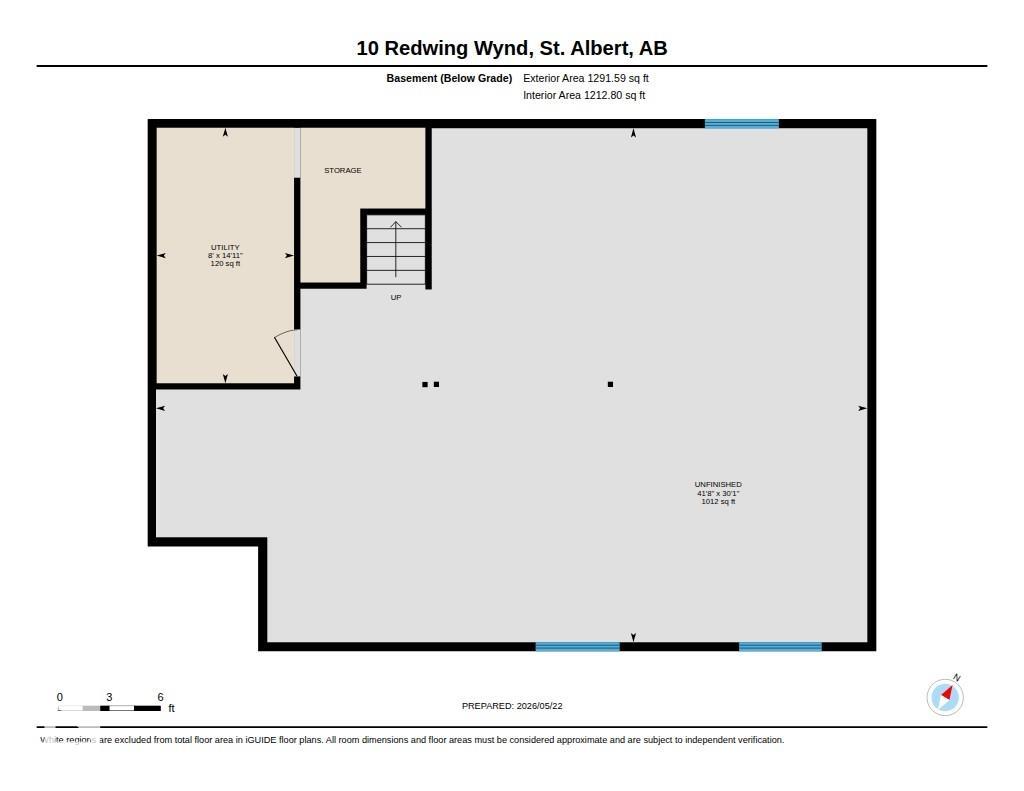
- Full, Unfinished
- Parking
- Insulated, Over Sized, Triple Garage Attached
VIP-Only Information
- Sign-Up or Log-in to view full listing details.
- This listing contains details that can only be shown to VIPs
Inquire about this listing
Add to Favorites
This property is listed by RE/MAX Elite and provided here courtesy of Ryan Lauber. For more information or to schedule a viewing please contact Ryan Lauber.